The plan

Living, learning, working and meeting in one place

Not an institution and not a block of flats, but a community where the sensory load is low enough to recover in — and where support shrinks as you grow. The five building blocks below apply to everyone who takes part; four of them are open from secondary school onwards.

1

Housing

Designed to be low in sensory load: sound insulation, plenty of daylight, calm colours and materials. Your own front door, your own thermostat, and a doorbell you can switch off.

2

Support

Four levels, from someone nearby day and night to one conversation a week. You can move in either direction without losing your home.

3

Community

Buddies, themed evenings, a workshop and a neighbourhood café. Joining in is welcome, never required — and you never have to explain why you need to step away.

4

Technology

A practice room with VR to rehearse social situations without an audience, a planning app that makes the day predictable, and a platform for the whole region.

5

Work

Four steps from day activities to paid work, with a job coach who stays with you and employers on Voorne-Putten who take part.

★

The chain, not the link

Someone who rehearses a job interview in the practice room does it with a buddy from the community, to find work through that same network — and then comes home to a place quiet enough to recover. That combination is the innovation.

Impressions

What we are working towards

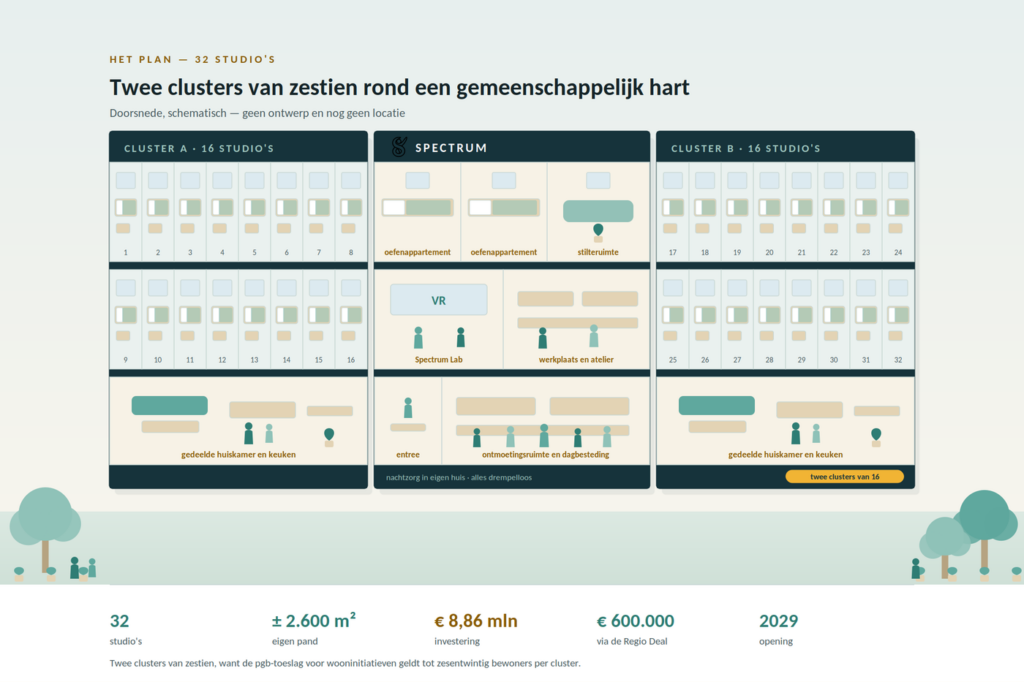
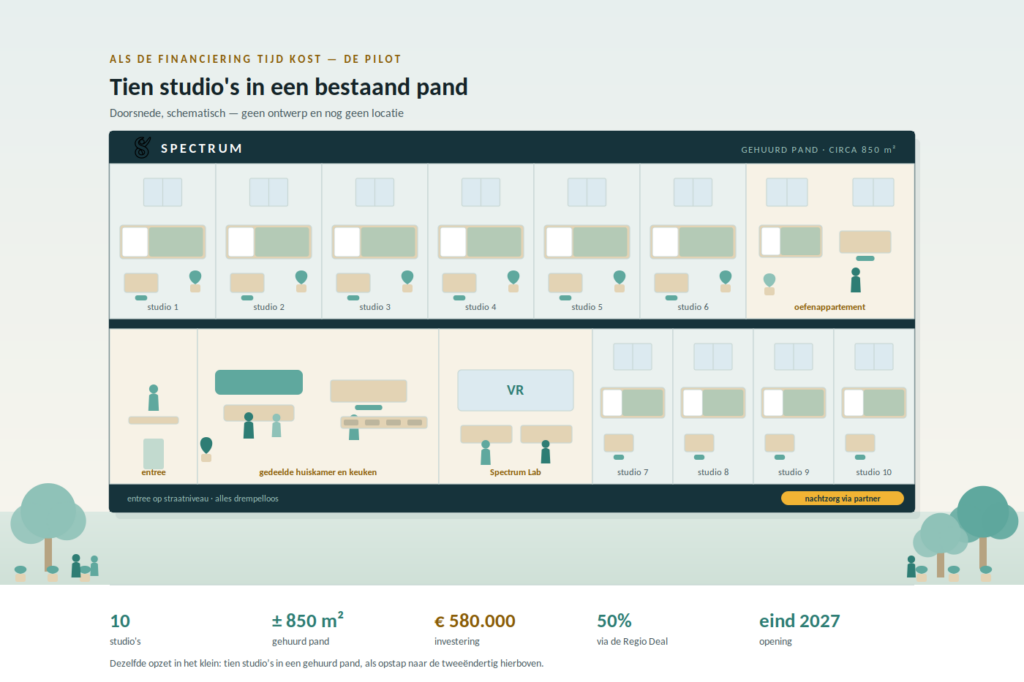
The first drawing is the plan: thirty-two studios in two clusters. The second is the same set-up at a smaller scale, for if the financing takes longer. The two images below them show where it could grow from there.

Schematische doorsnede: twee clusters van zestien studio s rond een gemeenschappelijk hart
The plan — thirty-two studios. Two clusters of sixteen, each with its own shared living room, around a common heart holding the Spectrum Lab, the workshops and two practice flats. Investment € 8.86 million, opening in 2029.
Schematische doorsnede van tien studio s in een gehuurd pand van 850 vierkante meter
If funding takes time — ten studios. The same set-up at a smaller scale, in a rented building of roughly 850 m². Investment € 580,000, opening at the end of 2027. This version proves the model and becomes the stepping stone to the thirty-two.
Impressie van het plein met houten gebouw, terras en bomen
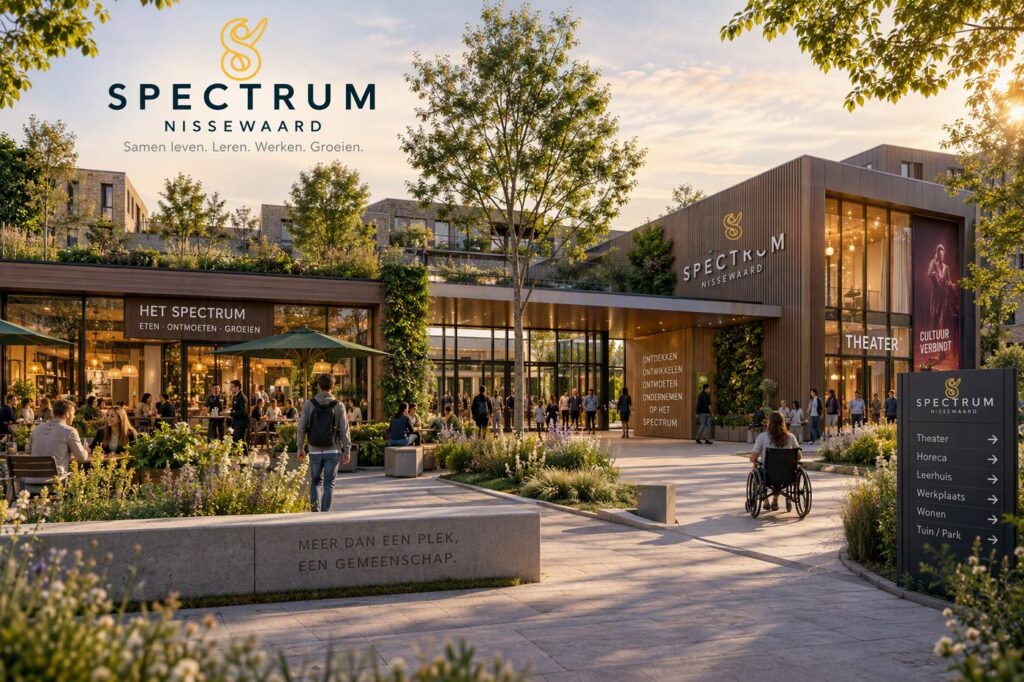
The horizon — the square at the entrance. The café and theatre sit on the busy side, the housing on the quiet side. The whole route is step-free.
Impressie van bovenaf: twee woonclusters in het groen rond een plein met theater, horeca en werkplaats
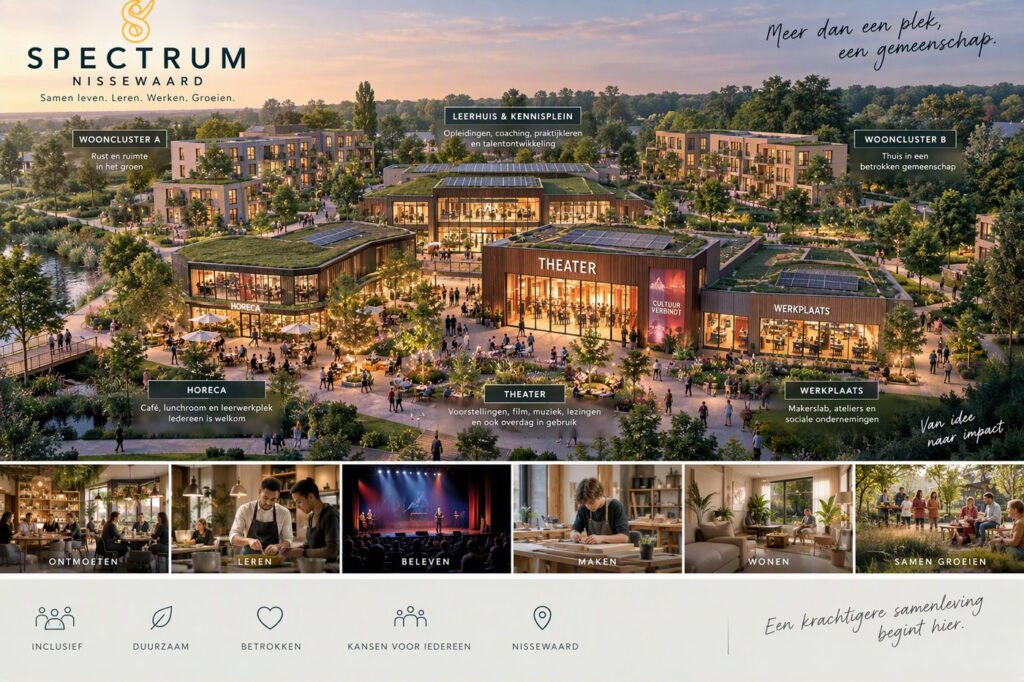
The horizon — the whole site from above. Two residential clusters in the green, with the learning house, the workshops, the café and the theatre around them.

The first two drawings are schematic: they show how the plan is organised, not how it will look. The two images below them are artist impressions of a wider ambition — with a theatre, a café and a learning house. That is a later phase and a different budget. For all of it: there is no site yet, no design and no permit.
Daily life

What it looks like once it stands

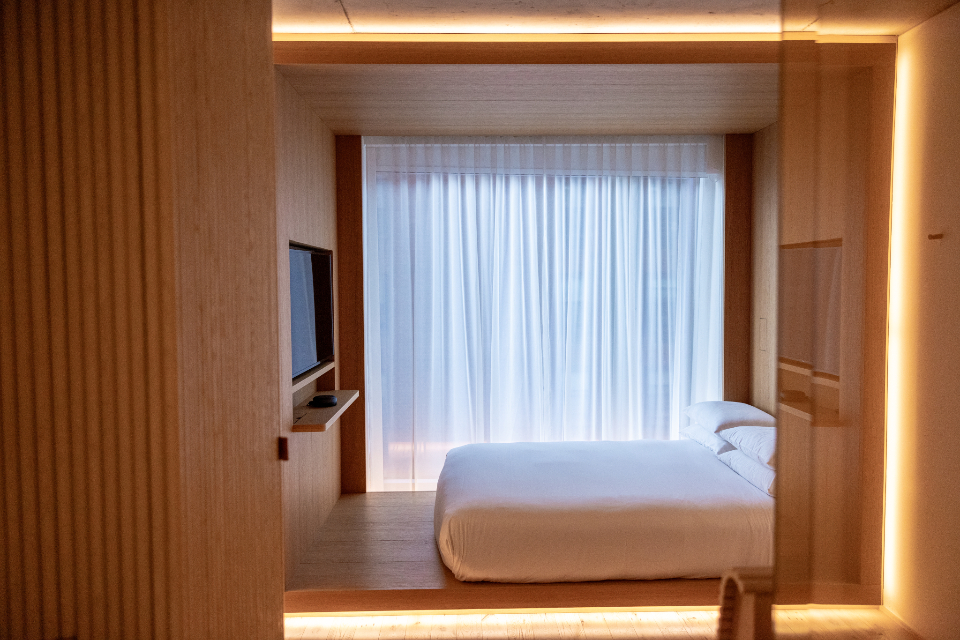
Studio met houten wanden en zacht daglicht
Your own studio. Calm colours, plenty of daylight, your own front door and a doorbell you can switch off.
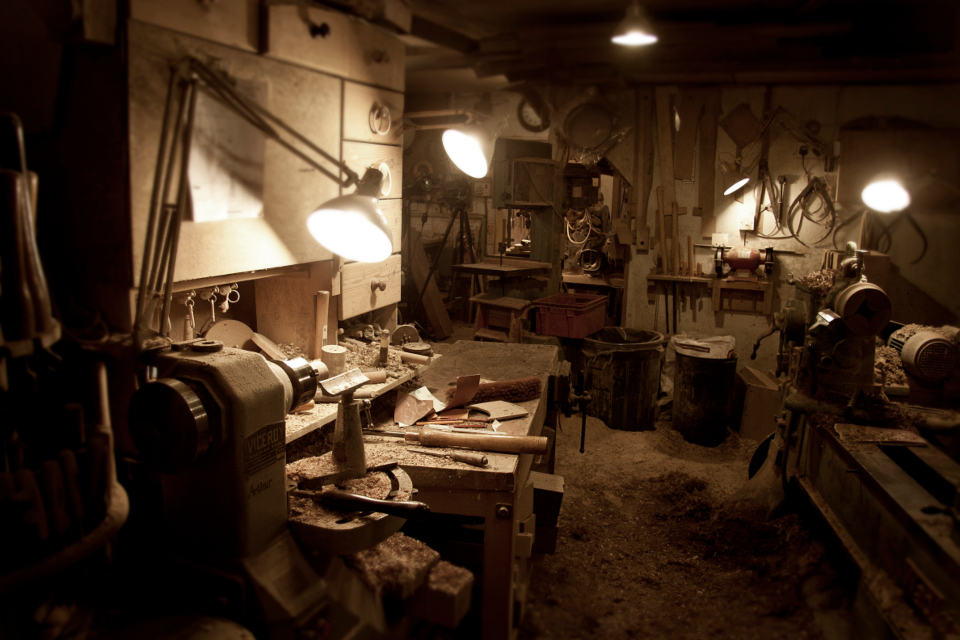
Handen aan het werk in een houtwerkplaats
The workshop. A place to make something, with or without support, and a work placement that counts towards a qualification.
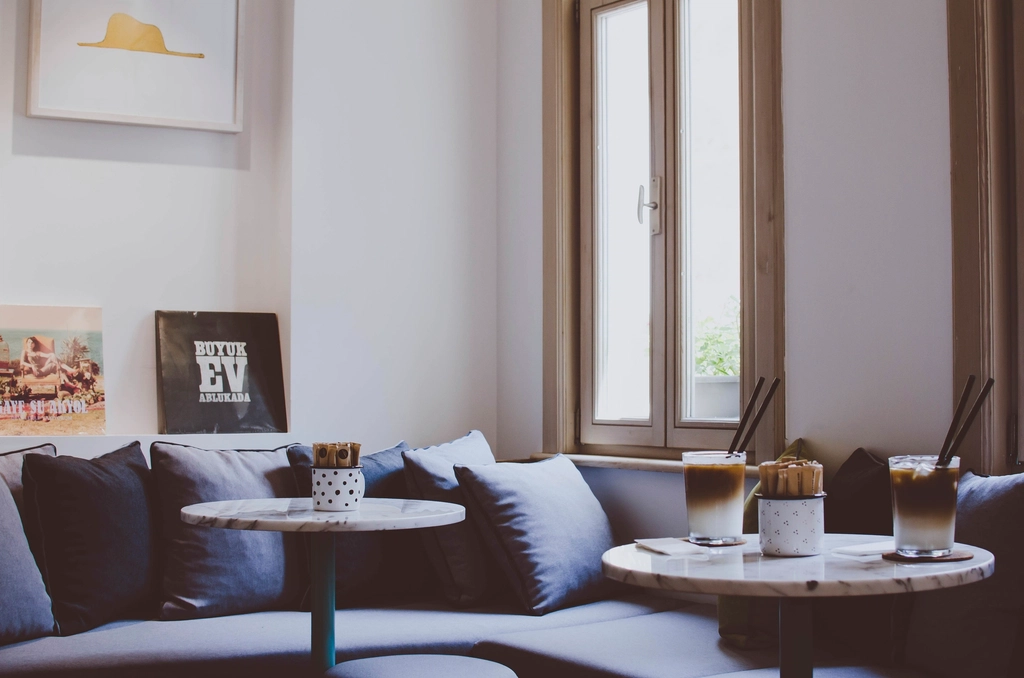
Rustig ingericht cafe met zitbanken bij het raam
The neighbourhood café. On the busy side of the building, open to the neighbourhood. Joining in is welcome, never required.
Join in

Spectrum will only happen if enough people say they want it

That is not a figure of speech: municipalities and funders literally ask us for numbers. Signing up commits you to nothing and there is no intake procedure.